How Much Does a Home Addition Cost? A Full Breakdown
The Average cost of a home addition in California depends on square footage, foundation work, framing, utilities, roofing, permits, finishes, site access, and how the new space connects to the existing home. A simple room addition costs less than a luxury expansion with structural changes, custom millwork, large windows, premium materials, or complex engineering.
California homeowners should plan a home addition around design, permits, structure, energy code, and finish quality. The most accurate budget comes after a licensed contractor reviews the home, confirms the scope, and checks the site conditions.
Key Takeaways
- Home addition costs depend on size, structure, permits, and finishes.
- Foundation and framing choices can raise the budget quickly.
- Title 24 may affect windows, insulation, HVAC, and lighting.
- Luxury additions often need custom design and detailed planning.
- A free consultation helps confirm scope before design begins.
What affects the average cost of a home addition in California?
What Is The Average Cost Of A Home Addition In California is shaped by the project size, foundation, structure, roof connection, utilities, permit needs, and finish level. A bedroom addition, family room expansion, second-story addition, and luxury suite all have different construction requirements.
Main cost factors include:
- Size of the addition
- Foundation type
- Framing and structural support
- Roof tie-in work
- Window and door selections
- Electrical, plumbing, and HVAC changes
- Insulation and energy compliance
- Interior flooring, trim, and paint
- Cabinetry or custom millwork
- Permit drawings and inspections
- Site access and construction staging
- Hidden conditions in the existing home
The 2025 Cost vs. Value Report compares average costs for major remodeling projects with resale value across U.S. markets. It is useful for understanding how larger projects perform differently from smaller replacement upgrades.
How do foundation and framing choices change home addition pricing?
Foundation and framing choices change home addition pricing because the new space must connect safely to the existing home. A ground-floor addition, a second-story addition, and a room expansion over a garage each need different structural planning.
Foundation and framing items may include:
- Concrete footings
- Slab foundation
- Crawl space foundation
- Pier and beam support
- Engineered beams
- Load-bearing wall changes
- Roof framing
- Floor framing
- Seismic detailing
- Drainage planning
- Retaining or grade work
- Existing foundation evaluation
California homes may also need structural planning for seismic conditions, slope, soil, moisture, and older framing. A licensed contractor should review these items before final pricing because structural changes often affect permits, engineering, labor, and timeline.
Greenport Construction is a licensed general contractor, CA License #1073941, and helps homeowners connect early design choices with real construction requirements.
How do materials and finishes affect home addition costs?
Materials and finishes affect home addition costs because windows, siding, roofing, flooring, tile, cabinetry, doors, lighting, and hardware can change the budget even when the square footage stays the same. Luxury finishes usually need more planning, longer lead times, and higher installation standards.
Material choices that affect pricing include:
- Standard or premium windows
- Wood, fiber cement, stucco, or specialty siding
- Asphalt, metal, tile, or flat roofing systems
- Hardwood, stone, tile, or luxury vinyl flooring
- Stock, semi-custom, or custom cabinetry
- Natural stone, quartz, or porcelain surfaces
- Interior doors and trim profiles
- Recessed, task, and accent lighting
- Plumbing fixtures for added bathrooms or suites
- Exterior doors and large openings
- Built-in storage and custom millwork
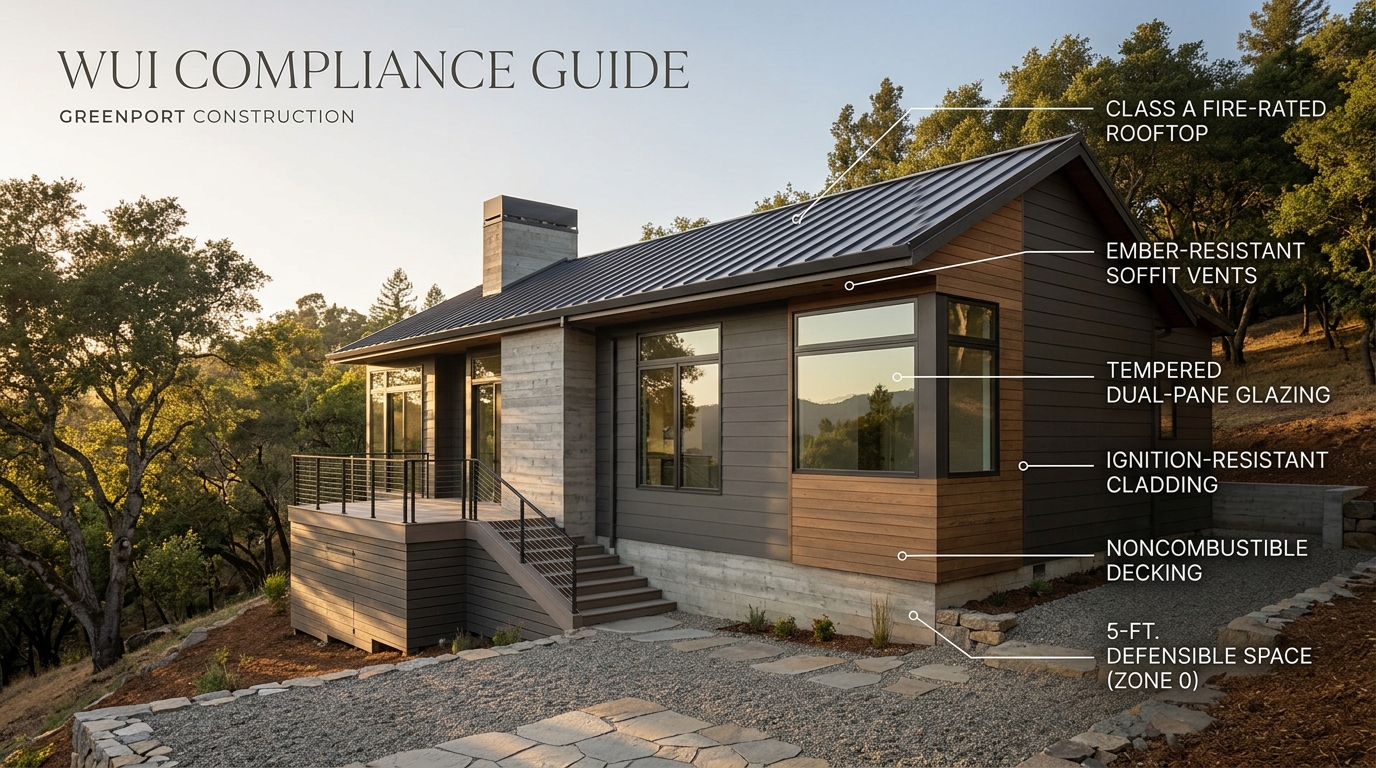
California’s Title 24 is the state’s mandatory energy efficiency standard for residential construction. The 2025 Energy Code applies to building permit applications submitted on or after January 1, 2026, so additions may need energy planning for windows, insulation, lighting, HVAC, and ventilation.
What should a luxury home renovation company in Mill Valley California explain before design starts?
A Luxury Home Renovation Company Mill Valley California homeowners consider should explain design scope, structural needs, materials, permit path, energy code, site access, budget range, and construction sequence before drawings are finalized. Early guidance prevents expensive revisions once engineering or permit review begins.
A contractor should explain:
- What type of addition fits the home
- Whether structural engineering is needed
- How the addition connects to the existing roofline
- Whether utilities need to be extended
- Which finishes affect cost most
- How custom millwork changes budget
- What permit documents may be needed
- How long material selections may take
- How the home will be protected during work
- How change orders will be handled
Greenport Construction was founded by Jacob and Eli Froneberger and has served California homeowners since 2012. The company manages planning, permits, design, drafting, construction, and custom millwork under one roof.
A free consultation can help homeowners decide whether the addition should focus on extra living space, a primary suite, kitchen expansion, office space, or indoor-outdoor flow.

What should an award winning remodeling contractor in Tiburon CA include in a home addition plan?
An Award Winning Remodeling Contractor Tiburon CA homeowners consider should include scope, drawings, structural planning, permit responsibility, material selections, schedule, payment terms, and inspection coordination in a home addition plan. A clear plan protects the budget before construction starts.
A strong home addition plan should include:
- Project goals
- Existing home conditions
- Proposed square footage
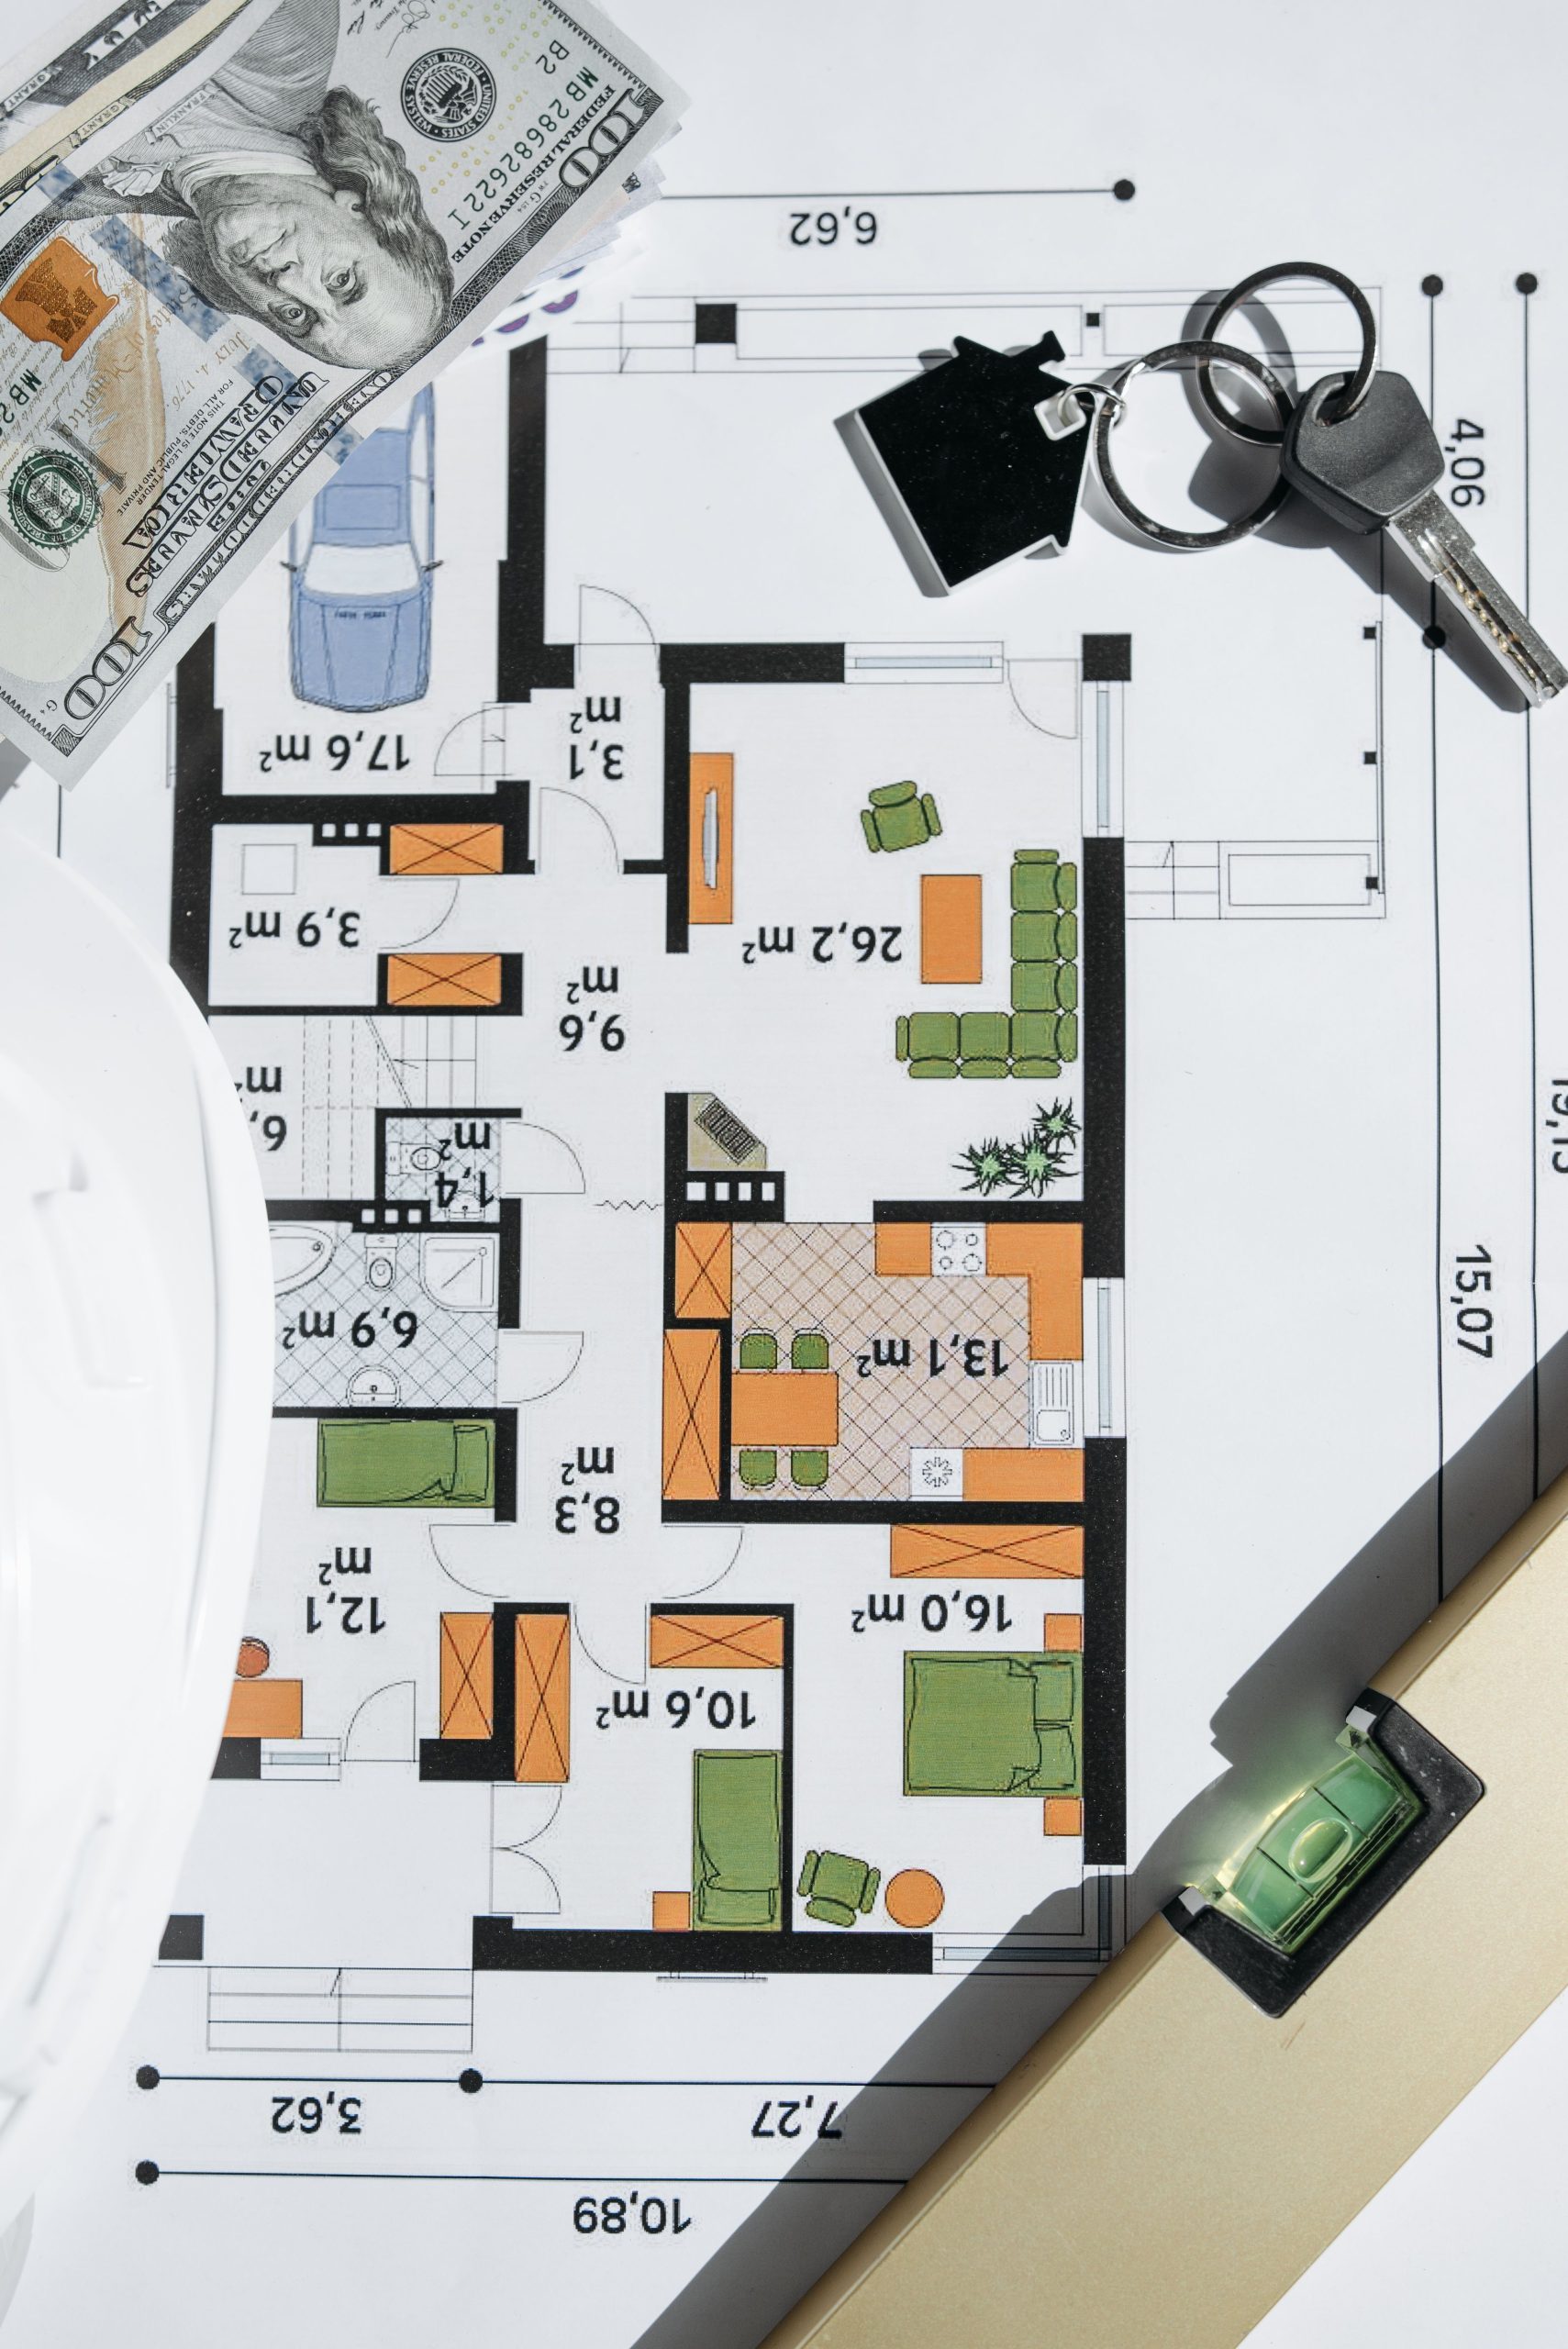
- Floor plan and elevations
- Foundation and framing approach
- Window and door schedule
- Roofing and exterior finish details
- Electrical and mechanical planning
- Energy code requirements
- Permit and inspection path
- Material selections
- Custom millwork details
- Construction schedule
- Change order process
The Town of Tiburon states that building permits are required, with few exceptions, for construction involving electrical, mechanical, plumbing, reroofing, drainage work, window replacements, kitchen or bath remodels, storage sheds, and similar projects.
How can homeowners plan a realistic home addition budget?
Homeowners can plan a realistic home addition budget by defining the scope before choosing premium finishes. Scope controls the largest cost categories, while finishes adjust the final number after structure, permits, and utilities are understood.
A realistic budget should include:
- Design and drafting
- Engineering if needed
- Permit fees
- Site preparation
- Demolition or opening work
- Foundation and framing
- Roofing and exterior finishes
- Windows and doors
- Electrical, HVAC, and plumbing
- Insulation and drywall
- Flooring, trim, and paint
- Cabinetry and millwork
- Final fixtures and hardware
- Contingency for unknown conditions
What Is The Average Cost Of A Home Addition In California cannot be answered with one number because every addition connects to an existing structure. The best first step is a contractor review that identifies site limits, permit needs, structural questions, and finish priorities.
Frequently Asked Questions
1. What does a luxury home renovation include in Tiburon?
Luxury home renovation in Tiburon can include custom millwork, premium natural materials, structural upgrades, view-focused windows, indoor-outdoor spaces, kitchen remodeling, bathroom remodeling, and exterior improvements. High-value homes often need careful design, permit planning, site protection, and finish coordination before construction begins.
2. How much does a luxury home remodel cost in Belvedere CA?
A luxury home remodel in Belvedere CA can vary widely because cost depends on scope, structural work, design review, custom materials, site access, and finish quality. Waterfront and hillside homes may need additional engineering, drainage planning, and exterior review. A site-specific consultation gives the most accurate budget.
3. What style of renovation is popular in Tiburon California?
The renovation style popular in Tiburon California often blends indoor-outdoor living, large windows, natural stone, warm wood, clean lines, and custom millwork. Many homeowners want a refined coastal feel that respects views, privacy, hillside conditions, and the original architecture while improving comfort and daily function.
4. How long does a luxury home renovation take?
A luxury home renovation can take several months to more than a year when design, permits, engineering, material ordering, inspections, and construction are included. Larger projects with custom millwork, exterior changes, structural work, or hillside conditions need more planning time before field work begins.
5. Who are the best luxury home contractors in Tiburon?
The best luxury home contractors in Tiburon are licensed, experienced with high-value homes, skilled in design coordination, and clear about permits, materials, schedule, and site protection. Greenport Construction is a licensed general contractor, CA #1073941, founded in 2012 and recognized as a Dwell Magazine Remodel of The Year winner.
6. What permits are required for luxury renovations in Belvedere?
Luxury renovations in Belvedere may need building permits, planning review, design review, electrical permits, plumbing permits, mechanical permits, and inspections depending on scope. The City of Belvedere states that permits are required for additions, alterations, repairs, and work involving electrical, plumbing, and mechanical systems.
Ready to Start Your Home Addition in California?
Greenport Construction helps California homeowners plan home additions and luxury renovations with design, permits, construction, and custom millwork under one roof. Call (415) 413-0038 to schedule a free consultation and get a clear starting plan for your additional scope, materials, permit path, and construction timeline.
Get in Touch
RECENT BLOGS