Building in the Wildfire-Urban Interface: A Homeowner’s Guide to WUI Compliance in Marin County
Building or remodeling in Marin County means balancing stunning hillside views, natural privacy, and oak-wooded landscapes with rigorous building codes. Across much of San Rafael, Mill Valley, Kentfield, and surrounding communities, properties fall within designated Wildfire-Urban Interface (WUI) zones.
Whether you’re planning a major addition, an ADU, or a whole-home renovation, navigating California Chapter 7A WUI standards and local Marin fire defense ordinances isn’t just about passing inspection—it’s about protecting your investment and ensuring long-term home insurability.
Here is what every homeowner needs to know about WUI compliance, ignition-resistant materials, and modern fire-hardened design.
What Is the Wildfire-Urban Interface (WUI)?
The Wildfire-Urban Interface refers to zones where residential structures meet or intermingle with undeveloped wildland vegetation. In Marin, steep topography, dense canopy cover, and narrow access roads make fire safety a primary consideration for local planning departments and fire protection authorities (such as Marin Wildfire Prevention Authority, San Rafael Fire, and Southern Marin Fire).
When a property falls within a WUI zone, any new construction, exterior modification, or substantial remodel must comply with California Building Code Chapter 7A.
5 Critical Exterior Elements for WUI Compliance
When design-building in a WUI area, compliance goes far beyond choosing non-flammable roofing. Embers—not direct flame contact—cause up to 90% of structure ignitions during a wildfire. Modern WUI construction focuses heavily on preventing ember intrusion into concealed spaces.
1. Class A Roofing & Enclosed Eaves
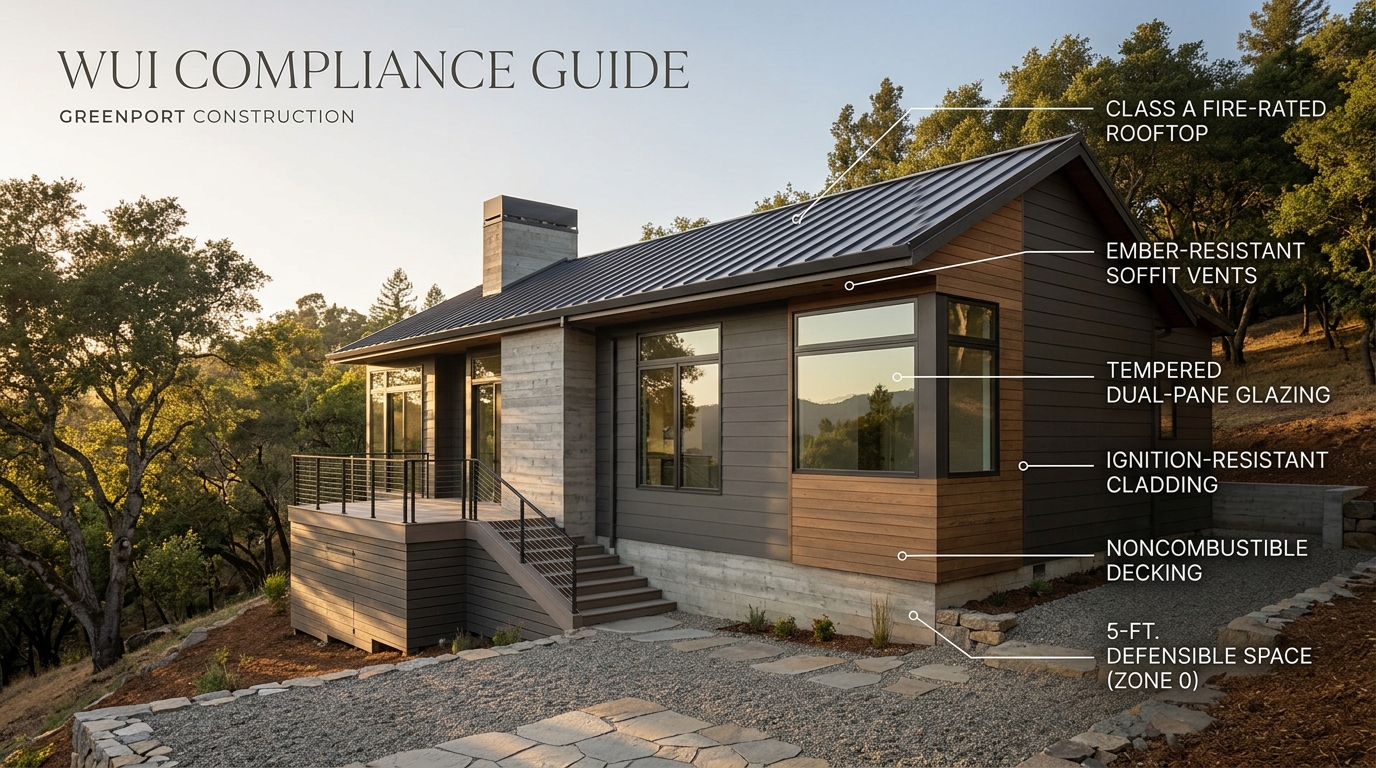
- Roof Assemblies: Roofs must carry a Class A fire rating (composition shingle, standing-seam metal, tile, or fire-rated assemblies).
- Eaves & Soffits: Open eaves act as ember traps. WUI rules require enclosed soffits using noncombustible or ignition-resistant materials (such as fiber-cement or heavy exterior plaster) with minimum 1/16-inch flame- and ember-resistant vents (e.g., Vulcan or Brandguard vents).
2. Exterior Wall Cladding & Siding
To achieve the clean, architectural aesthetic Marin homeowners love without sacrificing compliance, siding choices must be carefully specified:
- Approved Materials: Fiber cement (Hardie board), concrete masonry, stucco, or heavy timber.
- Ignition-Resistant Wood: If natural wood siding is desired (such as Western Red Cedar or Redwood), it must either be factory-treated with exterior fire-retardant chemicals approved by the California State Fire Marshal (SFM) or installed over a 5/8-inch Type X gypsum sheath substrate.
3. Dual-Pane, Tempered Glazing
Windows are often the weakest link in high-heat events. Chapter 7A requires all exterior windows, skylights, and glazed doors to feature at least one pane of tempered glass (which resists thermal shock significantly better than standard glass) and dual-pane construction. Framing must be vinyl with welded corners, metal-clad, or fire-retardant treated wood.
4. Decking & Porch Substructures
Decks attached to structures in WUI zones must be constructed from noncombustible or SFM-listed ignition-resistant materials.
- Decking Surfaces: Class A composite decking, heavy timber, or stone/tile paver systems over metal joist frameworks.
- Under-Deck Enclosures: Cantilevered decks or raised patios must have sub-structures enclosed or detailed with ember-resistant screening to prevent dry leaf accumulation beneath the floorboards.
5. Zone 0 (0 to 5 Feet) Defensible Space
California regulations and local Marin fire codes place heavy emphasis on Zone 0—the immediate 5-foot perimeter surrounding any structure.
- No wood chip mulch or flammable plantings directly adjacent to exterior walls.
- Attached wooden fences must transition to a noncombustible gate or metal fencing section within 5 feet of the home to break potential fuel pathways.
How WUI Rules Impact Your Remodel Timeline & Budget
| Phase | What to Expect |
| Design & Drafting | Material schedules must explicitly cite SFM (State Fire Marshal) listing numbers for all exterior products (windows, siding, vents, composite decking). |
| Plan Review | Requires dual review by both the local municipal building department and the regional Fire Protection District before permit issuance. |
| Material Sourcing | Specialty fire-rated materials, ember-resistant vents, and custom tempered glass units require longer lead times than standard residential materials. |
| Construction & Inspections | Framing and pre-cladding inspections include rigorous verification of weather barriers, gypsum underlayment, and vent sealing. |
Balancing Architectural Design with Fire Resilience
Fire safety doesn’t mean sacrificing modern design. High-end residential construction frequently utilizes custom architectural steel accents, board-formed concrete walls, smooth-finish integral stucco, and thermally modified timber to deliver striking aesthetic results that fully comply with Chapter 7A.
Working with a design-build contractor experienced in local Marin codes ensures that WUI requirements are integrated seamlessly during initial design—avoiding costly architectural redesigns or permit delays down the road.
Get in Touch
RECENT BLOGS